Save
Ask
Tour
Hide
Share
$32,000,000
1 Day On Site

301 Plantation Road
Palm Beach, FL 33480

For Sale|Single Family Residence|Active
7
Beds
11
Total Baths
8
Full Baths
3
Partial Baths
7,063
SqFt
$4,531
/SqFt
2026
Built
Subdivision:
EAST SHORE
County:
Palm Beach

Due to the health concerns created by Coronavirus we are offering personal 1-1 online video walkthough tours where possible.
Call Now: (561) 475-5922
Is this the listing for you? We can help make it yours.
(561) 475-5922
301 Plantation Road301 Plantation Road301 Plantation Road301 Plantation Road
Save
Ask
Tour
Hide
Share

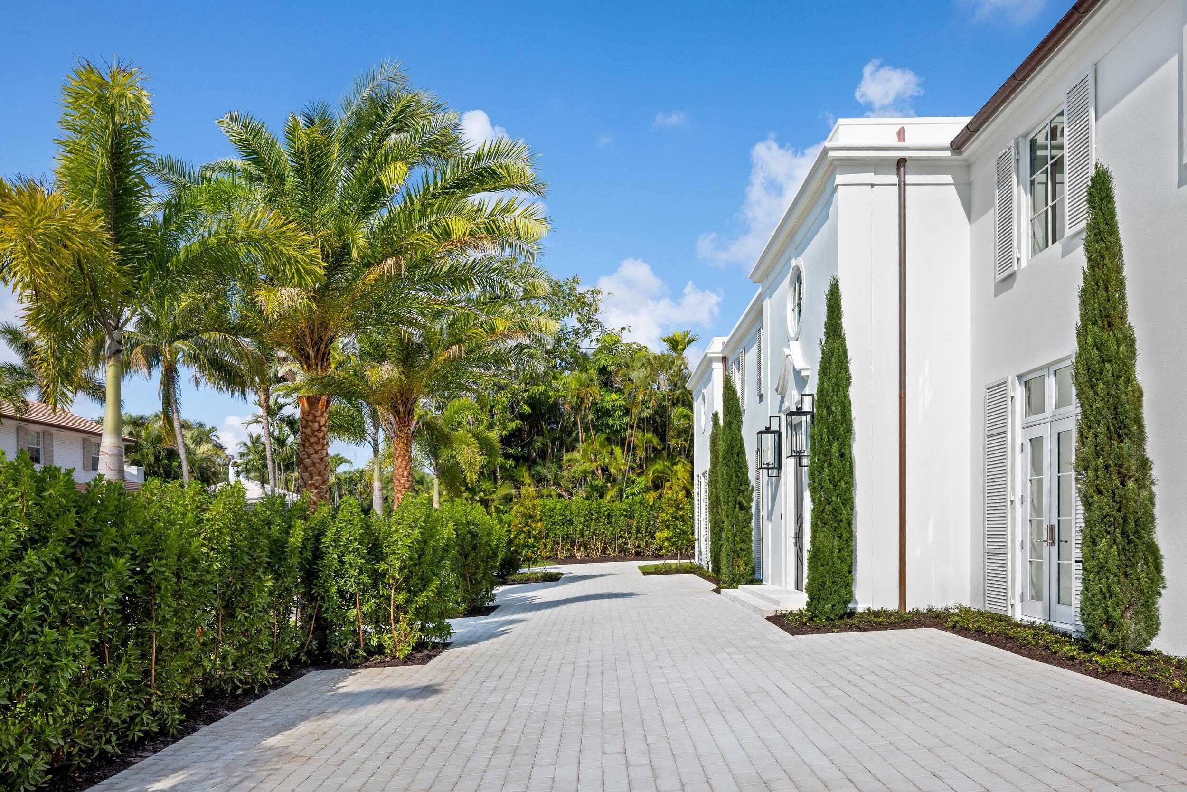
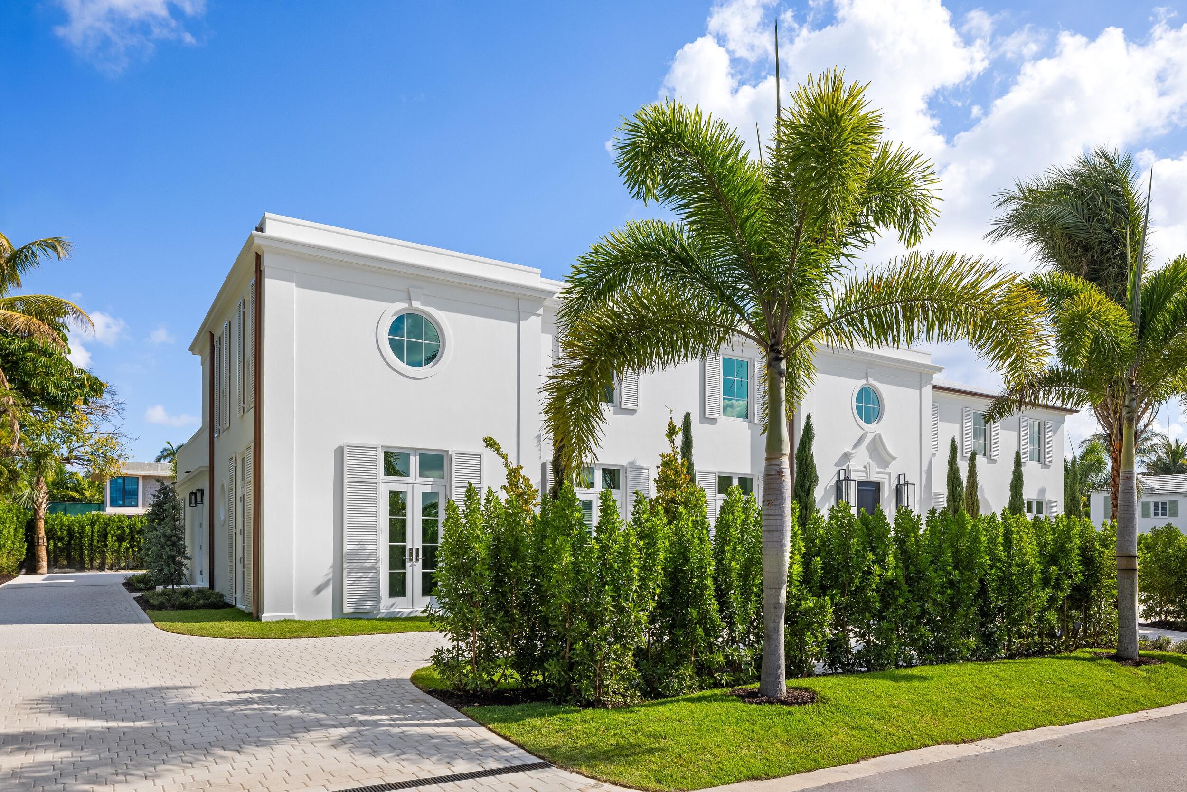
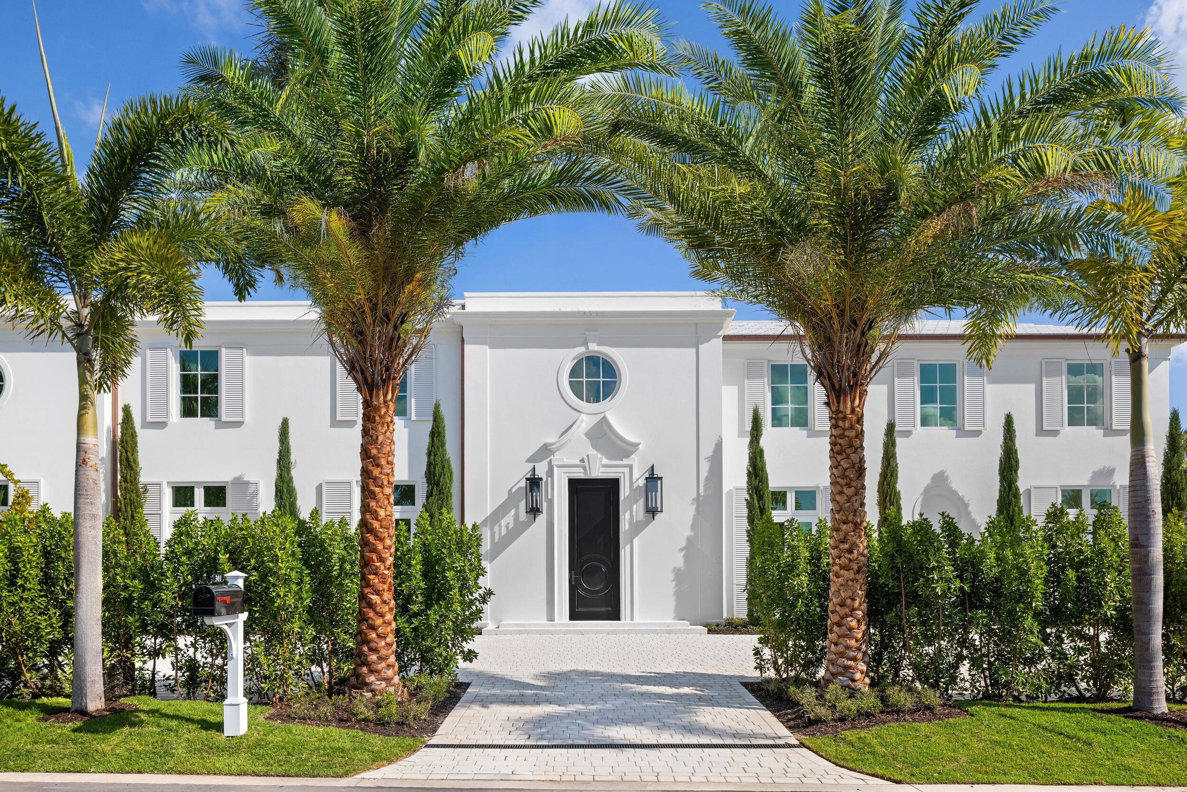
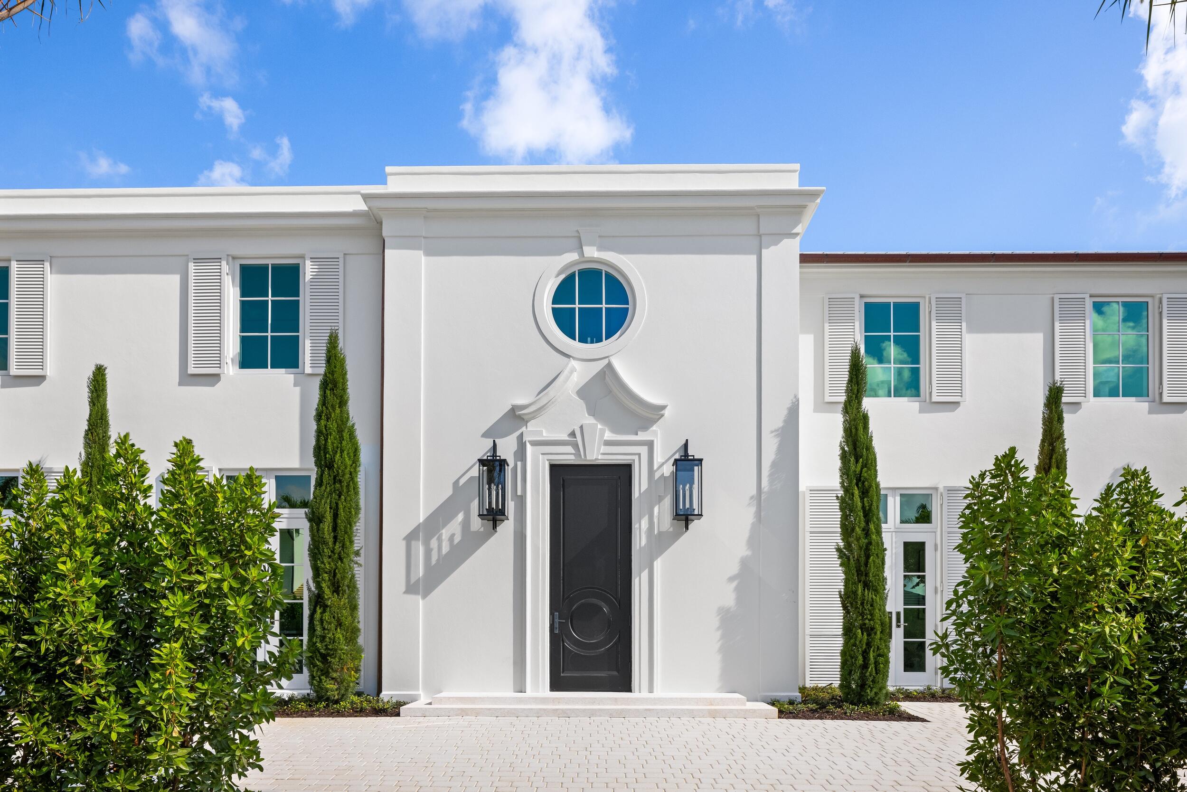
This absolutely stunning brand new estate on the North End of Palm Beach island was just completed in Spring 2026. Sprawling out over nearly 9,000± total SF of refined living space, this compound includes 7 bedrooms and 8+ bathrooms. Designed for elegant entertaining, the residence features 11.5' ceilings, expansive formal rooms, and a gourmet kitchen with Gaggenau & Sub-Zero appliances. The luxurious primary suite boasts dual marble baths, custom closets, fireplace, and private terraces. Outdoor living includes an oversized covered loggia, a summer kitchen with a fireplace, a 54' double infinity-edge pool, a spa, and a cabana. An elevator, a two-car air-conditioned garage with separate service parking, lush Nievera Williams landscaping, a generator, Lutron HomeWorks, automated shades, impact windows, and a full security system all complete the offering. Staging and furnishings have been carefully curated by Vesta Home and are all available for purchase.

Save
Ask
Tour
Hide
Share
Listing Snapshot
Price 
$32,000,000
Days On Site 
1 Day
Bedrooms 
7
Inside Area (SqFt) 
7,063 sqft
Total Baths 
11
Full Baths 
8
Partial Baths 
3
Lot Size 
0.43 Acres
Year Built 
2026
MLS® Number 
B26080140
Status 
Active
Property Tax 
$129,100.51
HOA/Condo/Coop Fees 
N/A
Sq Ft Source 
Builder
Friends & Family
Recent Activity
yesterdayListing first seen on site
yesterdayListing updated with changes from the MLS®
General Features
Acres 
0.43
Attached Garage 
Yes
Direction Faces 
South
Garage 
Yes
Garage Spaces 
2
Levels 
Two
Number Of Stories 
2
Parking 
AttachedDrivewayGarage
Parking Spaces 
8
Pets 
Yes
Property Condition 
New Construction
Property Sub Type 
Single Family Residence
Security 
Security System Owned
Sewer 
Public Sewer
Special Circumstances 
Standard
SqFt Total 
8803
Style 
ColonialGeorgian
Utilities 
Electricity AvailableNatural Gas AvailableSewer AvailableWater Available
Water Source 
Public
Zoning 
R-B—LOW DENSITY
Interior Features
Appliances 
DryerDishwasherFree-Standing FreezerDisposalGas RangeGas Water HeaterMicrowaveOvenRefrigeratorWater HeaterWine RefrigeratorWasher
Cooling 
Central AirZoned
Fireplace 
Yes
Fireplace Features 
Electric
Flooring 
Wood
Furnished 
Unfurnished
Heating 
CentralZoned
Interior 
Wet BarElevatorBar
Laundry Features 
InsideLaundry RoomSink
Main Level Bedrooms 
2
Kitchen 
Dimensions - 17 X 11Level - MainArea - 187
Living Room 
Dimensions - 44 X 20Level - MainArea - 880
PrimaryBedroom 
Dimensions - 20 X 16Level - UpperArea - 320
Save
Ask
Tour
Hide
Share
Exterior Features
Construction Details 
Block
Exterior 
Balcony
Other Structures 
Cabana
Patio And Porch 
Terrace
Roof 
ConcreteTile
View 
Pool
Waterview 
Pool
Windows/Doors 
French Doors
Community Features
MLS Area 
5001
Financing Terms Available 
CashConventional
Listing courtesy of Premier Estate Properties Inc.


All listings featuring the BMLS logo are provided by BeachesMLS, Inc. This information is not verified for authenticity or accuracy and is not guaranteed. Copyright © 2026 BeachesMLS, Inc. (a Flex MLS feed)
Last checked: 2026-09-25 09:57 PM UTC

Neighborhood & Commute
Source: Walkscore
Save
Ask
Tour
Hide
Share